Monday, 25 May 2009

LOFT APARTMENT Fudomae apartment's design


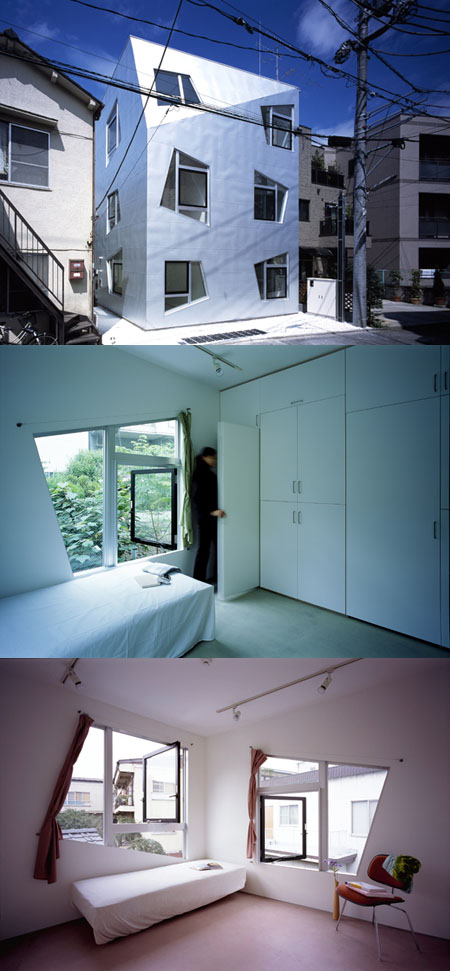
LOFT APARTMENT The Fudomae apartment's design makes the most of a limited volume while creating a comfortable urban living space . Each 18 sqm unit fits a living room, kitchen, bathroom and storage. The tight arrangement is transformed into a design expression, particularly through the location and shape of the window, which designates the placement of the bed and other furniture. The window's angle and height corresponds to both the interior of the room and the scenery outside, linking the Japanese single lifestyle and the natural environment.

Maff Apartment - Modern Apartment Design by Queeste Architecten


Here is the modern apartment design by Queeste Architecten in the Hague, the Netherlands. The concept of this design is how to make the comfortable living environment in small space with luxurious and contemporary style. This Apartment was called “Maff Apartment”. at this pictures you can see the bedroom, living area, kitchen and bathroom interior. Clean and minimalist design in white, black and orange combination. Really nice and inspiring.

Monday, 18 May 2009

“Lost House” Modern Apartment with Minimalist Interior


“Lost House” the modern apartment at Crinan Street, London N1, designed by the internationally renowned architect David Adjaye. Modern minimalist is the main characteristic for this apartment design and comes with beautiful piece of furnitures.

Small Beach Cottage - compact waterfront cottage design that is coziest ever!



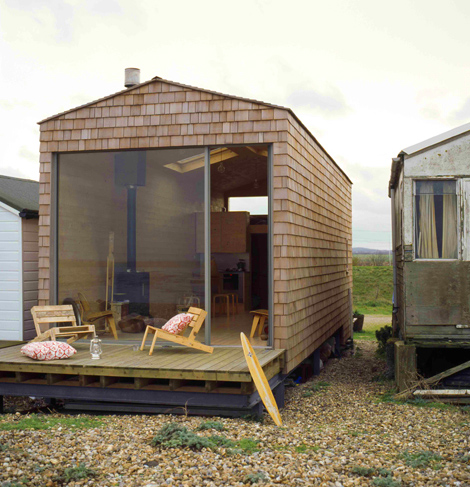
London-based Studiomama has designed this small but sweet beach cottage as a cozy home away from home. The 388-sq.-ft. compact waterfront cottage is built on galvanized steel stilts to prevent flooding, but not to worry – you’ll get your fill of water via the house serene seaside views. This beach house has a rustic look both inside and out. Its facade is clad in cedar shingles, giving it a true “cottage” feel which makes its way indoors with the sawn softwood-clad interior. This awesome compact design keeps it simple, featuring the cozy master sleeping quarters above, and the kitchen, bathroom and the kids’ bunk beds below, covering off all the essentials for a fab family vacation by the shore. (And check out that floor lamp and the patio chairs, all DIY masterpieces.) Studiomama

Monaco House by McBride Charles Ryan, 2008 | Melbourne


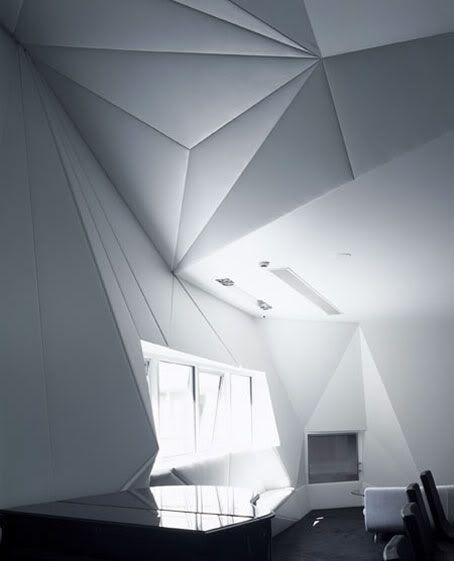
Monaco House is a little hidden treasure located on Ridgway Place, one of the myriad laneways for which Melbourne is internationally renowned. Located opposite the Melbourne Club at the eastern end of the central business district, the active and unexpected facade enlivens the area and intrigues passers-by. This building was built for the Honorary Consul of Monaco and is the first to be granted naming rights outside Monaco. On a site of just 101 square metres, the building is four storeys high and includes a cafe, consular activity, offices, meeting areas and a rooftop garden. In the words of critic Simon Drysdale, Monaco House “participates in the city as laneway art as well as a building” - the facade is generously expressive in both form and surface textures. Internally, the geometric, permeable profile of the facade continues - the walls flow on to become the upholstered ceiling, folding surfaces create a play of light and shadow, a cave-like balcony is built into the third level, and the roof terrace is a warped green platform. In plan, Monaco house has two conflicting agendas - the linearity of office planning and a resistance to this assigned limitation. The physical footprint of the building is so tiny that savvy planning strategies were required - of particular note is the way each of the building functions seamlessly slides from one into another. Giving the streetscape a refreshing dose of glee, Monaco House adds to the layered history of the city of Melbourne - “a project of boutique celebration.”
Modern Rooftop Loft at Five Franklin Place in New York


five-franklin-place-loft-residence-1.jpg

five-franklin-place-loft-residence-2.jpg

This Rooftop Loft design by celebrated Dutch architect Ben van Berkel of UNStudio is futuristic, functional art at its finest. Five Franklin Place in New York City’s TriBeCa neighborhood enjoys modern and historic influences, all wrapped in an artful facade. Says van Berkel, “We picked up the strong horizontal cornices and decorative details of TriBeCa’s architecture, re-formed them, and transported them onto our building in a very contemporary way that makes them truly functional but that still has a lot to do with pure surface decoration.” The exterior is dressed in modern metal bands, described by the architect as “sewn on, like a dress.” The rooftop loft is a white crown atop this modern building. Inside, the double-height lofts cleverly capitalize on natural light and space. The home is flooded with daylight from the two-storey Great Room windows, and the contemporary plan puts the mezzanine at the center of the design, suspended above a 20-ft. high library/gallery space and disappearing stairway. The kitchen by B&B Italia is a sculptural and high-performance space, featuring an innovative island, custom cabinetry and fixtures, polished in every sense of the word. The master bedroom boasts a unique ensuite with a curved sliding wall that opens onto the bedroom. Living spaces feature integrated balconies what offer breathtaking views of the New York City skyline. UNStudio.

Saturday, 16 May 2009

LESS STUFF IS BETTER DESIGN


LOHA_HABITAT_21B.jpg

I know I've been harping about this since I first got the idea for the Two Dozen list in 2004: the Roaring Two-Thousands created a lot of drek by designers because they were "designers", not because the designs were actually great. A lot of my writing has been focused on pushing designers to do better. What better opportunity for designers to really push design when all this money is sloshing around? Why not make things more efficient, more accessible, more inventively designed, and more beautiful, even if it costs a bit more? When the cycle downturns, we'll be happy to get scraps from the woodpile to make our stuff. Since September, most of us have been looking for that scrap pile.

Michael Cannell over at The Design Vote wrote a great article in the New York Timesencapsulating these sentiments, looking quickly (as in long-blog-post quickly) at where product designers and architects are going to go from here. He champions sustainability in the production of goods and a good project by Lorcan O'Herlihy architects in Los Angeles that champions density over size of lawn. Welcome to the end of the decade, folks. We couldn't be more thrilled

The Pure


Erected from a 19th century loft and completely renovated, 
The Pure expresses ease as well as clearness and transparency despite being situated right in the heart of Frankfurt. Described as a wonderful place to spoil the soul, the interiors are made of bright and clear material (white lacquer, Thassos Glass Stone, white leather and light grey floor), the hotel itself is no more than a background attraction in the guests’ eyes, while the happenings around will be focused. Furthermore, the atmosphere is adjusted to the course of the clients’ day: In the morning, pleasing light and smooth music welcome the guests in quietness as well as vitality - in the evening, The Pure turns into an oasis full of energy and underlined by visual orange effects
.

Glacier Loft


Glacier Loft by Gus Wüstemann. Interior Design did a piece on this way back when, and every time that image of the stair pops up I fall in love with it again.

Future Hotel Room by LAVA

future-hotel-room-by-lava-squfuturehotel_00094.jpg

Architects LAVA have designed a hotel room as part of a research project in collaboration with Fraunhofer IAO(Institute for Work Organisation) in Stuttgart, Germany.

Losa Loft: Stylish and Spacious Adobe in the Heart of San Francisco

losa loft 1 interiors

losa loft 2 interiors

In what is a beautiful example of revamped and redecorated space, the Losa Loft in San Francisco designed by Aidlin Darling Design firm exudes beauty and simplicity. By consciously creating specific and separate architectonic elements, the home follows a modern minimalist approach for much of its interiors and furnishings. With neutral shades to accentuate its beauty and a dash of bold red to give it a more vibrant look, the loft redefines the way renovated homes are perceived. Simple, warm and with uncomplicated details, we’re definitely sold on the design.


J-Loft by Plystudio

j-loft-by-plystudio.jpg


j-loft-by-plystudio-5.jpg


Architecture and design practice Plystudio have completed an apartment interior called J-Loft in Singapore.The project involved removing all interior walls from the apartment and installing box-shaped divisions and furniture along one side of the 1,200 square foot space.

credit  Matylda Krzykowski

Loft space in Australia

eyelid-house-1_lRvJm_7071


Revamped by Fiona Winzar Architects, this wonderful and tranquil-looking home has been transformed into a green hub on the request of the owners. The Eyelid Home has undergone a variety of changes so that the residents could be ensured both privacy and green features that cut their bills and keep their spending to a bare minimum. The house was flanked by a three-story hotel on one side and a three-story apartment on the other, making privacy a huge issue for the residents. The designers got past this problem by giving this structure its standout feature - the eyelid-shaped roof. This not only gives the residents much neededprivacy but also helps the regulate home’s temperature.

credit  www.ecofriend.org

Hide your office space

translucentoffice

My previous post showcased a beautiful loft space that housed a pod-like office inside the open-space apartment.  Here’s another example of creating an office in a loft apartment.  I’m not into the bed on top but I like that this one was created with a translucent material.  I’d like to combine the design of both into one.  That would work for me!